
Tiles are stacked outside a stripped Dubai bathroom, but nobody can produce the membrane record, drain-interface detail or fan calculation. The correct decision is to stop: attractive finishes cannot compensate for unapproved drainage changes, incomplete waterproofing, poor falls, weak exhaust or unusable maintenance access.
A bathroom should be reviewed as one wet-area assembly before it is concealed. The honest limitation is that no universal floor fall, cure period, airflow rate, access-panel size, approval route or budget suits every project. Each decision needs evidence from the property, governing authority, coordinated drawings and selected product manufacturers.
Which approvals must be confirmed before a Dubai bathroom renovation starts?
A Dubai bathroom renovation should start only after the authority, community and building-management requirements have been confirmed. The route changes with jurisdiction, property type, ownership rules, structural scope, drainage alterations and possible interference with shared services.
| Proposed alteration | Likely control point | Evidence to obtain | Release before work |
|---|---|---|---|
| Replace tiles, sanitaryware or vanity in existing positions | Owner, landlord, community or building minor-works rules | Written scope classification, contractor requirements, insurance and working-hour rules | Access permit and confirmation that no drainage or structural work is included |
| Move a WC, shower, basin or floor drain | Drainage gradients, pipe routes, waterproofing and connection approval | Survey, coordinated plumbing drawing, drain details and approved method statement | Consultant or building-management acceptance before demolition |
| Chase, drill or recess a structural slab | Structural system and authority requirements | As-built information, scanning results and structural engineer’s design or written approval | Formal approval before cutting or drilling |
| Enter a shaft or connect to a common stack | Shared services, fire stopping and neighbouring-property risk | Building approval, isolation plan, connection detail and inspection procedure | Approved shutdown, access and reinstatement plan |
Bathroom alterations must distinguish finish replacement from drainage or structural work
A like-for-like finish replacement may follow a simpler building process, but a new drain position can affect pipe gradients, slab levels or shared connections. The project team should ask the relevant authority, master developer, community manager and building management to classify the written scope rather than assuming that every bathroom project is minor. The Dubai Municipality service portal provides general building, construction, land and application-status functions, but it does not establish one bathroom-specific route for every property.
Administrative Resolution No. 37 of 2021 requires qualifying structural designs under Article 53 to be prepared by an appropriately licensed and accredited structural engineer. Article 53 also addresses structural durability and safety. Article 54 addresses further building modifications requiring new Dubai Municipality approval, although the resolution does not define which bathroom alterations trigger that requirement. Its 3 kN/m² and conditional 2 kN/m² loading provisions do not authorise slab chasing, core drilling or a recessed shower.
Apartment bathroom work requires building-specific controls
Apartment controls commonly cover contractor access, lift protection, noisy-work periods, debris removal, water isolation, deposits and completion inspections. A dated condition survey of the bathroom, adjacent areas and, where access is granted, the ceiling below helps allocate responsibility if leakage or cracking appears later.
Occupied-home controls should also address dust, odour and ventilation. The U.S. Environmental Protection Agency identifies building materials, paints, varnishes, waxes, furnishings and cleaning products as possible indoor sources of volatile organic compounds.
Villa owners should similarly plan villa permits, lead times, and renovation costs before procurement. Once the approval boundary is clear, the proposed layout must prove that its fixtures and drains can be built.
Bathroom design must coordinate drainage, fixtures, levels, and services before finishes are selected
Effective bath room design coordinates sanitary fixtures, drains, finished levels, wall build-ups, pipe routes, electrical zones, ventilation and access against the surveyed structure, existing stacks, ceiling depth, applicable controls and fixture manuals.
- Survey risk: Record slab levels, walls, shafts, stacks, ceiling voids, water points, ducts and electrical supplies before fixing the layout.
- Drawing risk: Coordinate the floor plan, reflected ceiling plan, elevations, sections and setting-out dimensions instead of relying on a decorative plan.
- Level risk: Show finished levels at the shower, bathroom floor, doorway, corridor and adjoining rooms. A flush appearance may require build-up depth that the slab cannot provide.
- Responsibility risk: Assign design, installation and inspection duties to the MEP consultant, plumber, electrician, ventilation contractor, waterproofing applicator, tiler and main contractor.
Can the proposed bathroom layout connect to the existing drainage system?
A relocated toilet, basin or shower is feasible only when its waste pipe can reach an approved connection with a suitable diameter, gradient and invert level, without unauthorised structural cutting or interference with a shared stack.
- Obtain a drainage survey or controlled opening-up record identifying pipe material, diameter, route, condition and invert levels.
- Plot waste routes and check crossings against beams, waterproofing upstands, thresholds and ceiling services below.
- Confirm connection methods with the project engineer, building management and pipe manufacturer before demolition or procurement.
Fixture selections must be checked against actual wall and floor build-ups
Concealed cisterns, wall-mounted basins, mixers, niches and channel drains must fit after framing, backing, waterproofing, adhesive and tile are included. A slimmer finished wall may look better but leave insufficient depth for supports, pipework or repairs.
- Schedule model numbers, rough-in dimensions, support frames, flow and electrical requirements, and maintenance clearances.
- Check accessibility or ageing-in-place needs before fixing fixture heights, door swings and circulation space.
- Approve penetrations, supports and access openings on coordinated drawings before closing walls or floors.
Natural stone selection also creates a maintenance obligation. The Natural Stone Institute recommends neutral cleaners, stone soap or mild liquid dishwashing detergent with warm water for routine care. Once fixtures, levels and materials are coordinated, the waterproofing system can be specified around them.
A bathroom waterproofing specification must define the complete wet-area assembly
Bathroom waterproofing is not a generic coating applied before tiling. The specification must identify compatible substrates, preparation, primer, reinforcement, membrane extent, thickness, curing, testing, protection and adhesive compatibility for actual site conditions.
Waterproofing must terminate and connect correctly at drains, doors, and penetrations
- Record the selected manufacturer, product names, current technical data and applicable certification.
- Confirm substrate strength, flatness, cleanliness, curing age and permitted moisture condition.
- Detail wall-to-floor junctions, corners, niches, movement joints and membrane extents.
- Use drain flanges, collars, tapes and reinforcement accepted by the membrane and fitting manufacturers.
- Coordinate threshold termination with the level transition. A flush entrance improves access but leaves less tolerance for incorrect falls.
Site-applied sealant cannot replace a designed drain interface or penetration collar. Project teams should verify waterproofing and tile-system claims against product data before approving substitutions.
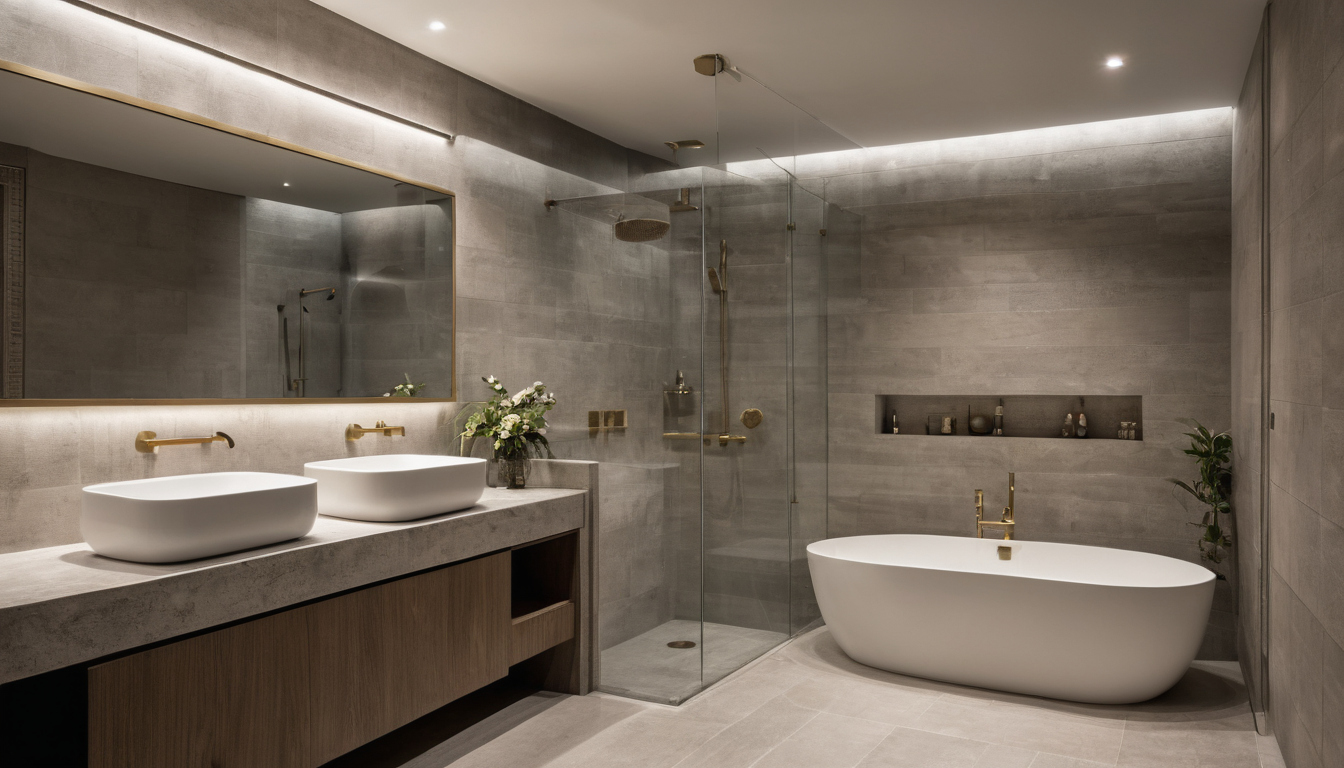
A bathroom waterproofing specification must define the complete wet-area assembly shown as a planning reference for layout, scale, and material decisions.
Waterproofing thickness and curing must be recorded before the membrane is covered
- Specify coat count, application rate and the approved wet-film or dry-film verification method.
- Record representative readings, batches, application dates, ambient conditions and photographs.
- Use manufacturer-defined curing periods for the measured temperature, humidity and ventilation.
- State the flood-test method, acceptance criteria, responsibility and building restrictions.
Tiling should remain on hold until tests and sign-offs are complete. Dubai Municipality’s portal offers project and application status tools where relevant, but project-specific inspection records remain necessary. Prompt correction of damp defects also follows EPA moisture-control guidance. The accepted membrane must then support a workable drainage surface.
Floor falls, drains, tiles, and movement joints must work as one drainage surface
A renovated floor should direct water to the intended drain without backfall, ponding, unstable cuts or an unsafe threshold. The result depends on surveyed slab levels, screed depth, drain geometry, tile format, membrane details and agreed installation tolerances.
Diagnose the floor before tiling: confirm the available depth for screed, membrane, adhesive, tile, drain body, outlet and pipe connection. Check the drain’s flow capacity, flange interface, grate dimensions and cleaning access. The setting-out drawing should identify movement-joint positions, backing material and compatible wet-area sealant. Rigid grout must not bridge a designed movement joint.
Large-format tiles can restrict how accurately a shower floor forms multiple falls
A point drain usually needs falls from several directions. A large tile crossing those planes may rock, create excessive lippage or require awkward diagonal cuts. Smaller modules often follow compound falls more accurately, while a correctly positioned linear drain can permit a simpler single-plane fall.
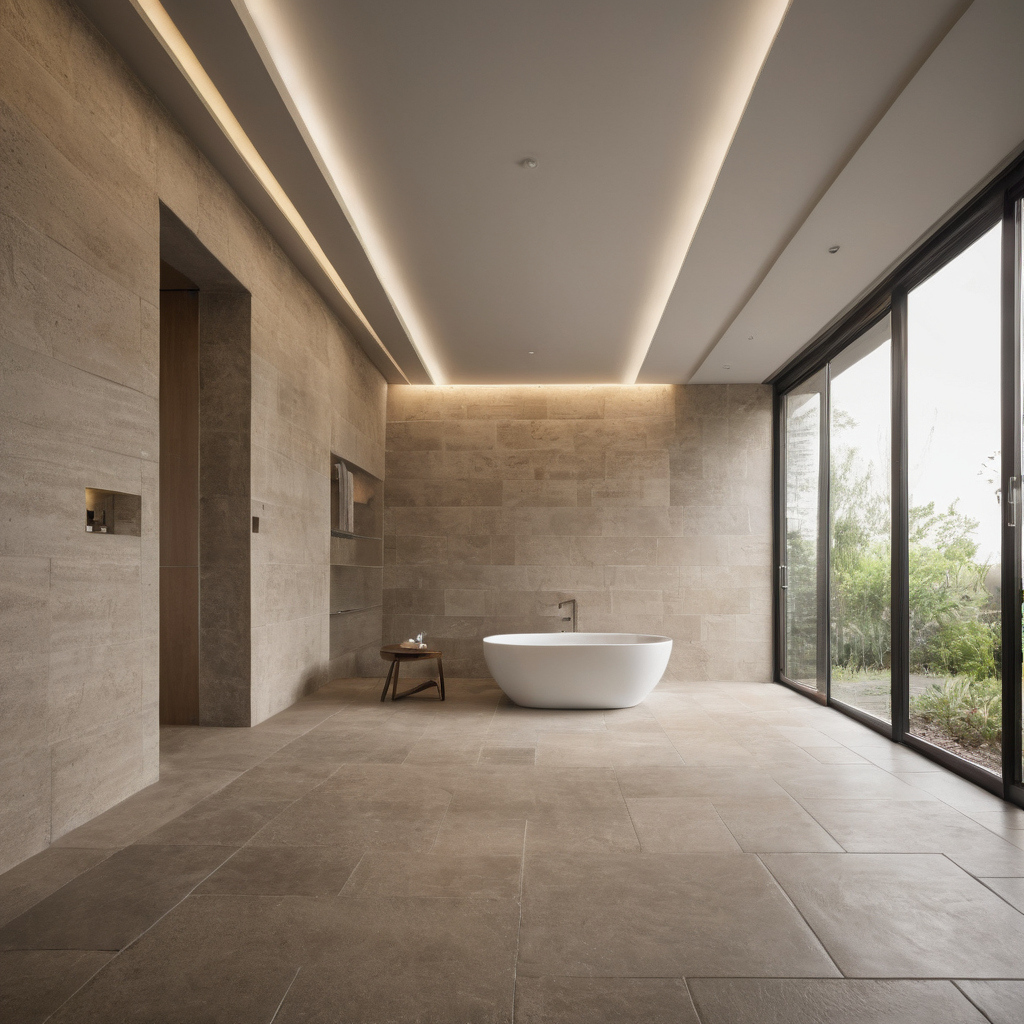
Floor falls, drains, tiles, and movement joints must work as one drainage surface shown with finish, fixture, and clearance relationships visible.
The linear-drain tradeoff is additional installation depth, a coordinated membrane flange and reliable cleaning access. Reject any setting-out proposal that creates narrow slivers, raised edges or low pockets. Check falls with the actual drain grate installed.
Slip resistance must be specified for the bathroom’s actual use condition
“Anti-slip” is not an adequate specification. Obtain a report for the exact tile finish that identifies the test method, surface condition, result and intended barefoot or shod use. Accessibility planning must also provide project-appropriate circulation and transfer space. As an international reference rather than a Dubai bathroom rule, the 2010 ADA Standards specify a 30 by 48 inch clear floor space for wheelchair positioning and 28 to 34 inch heights for accessible dining and work surfaces.
Once the floor is buildable and testable, the next concern is what will disappear above it: exhaust routes and maintenance openings.
Bathroom ventilation and maintenance access must be designed before ceilings and walls close
A Dubai bathroom needs a verified air path and usable service openings, not merely a decorative grille and removable tile. Performance depends on room volume, duct resistance, fan duty, replacement air, noise limits, ceiling construction and any building-wide exhaust system.
How can bathroom exhaust performance be verified after installation?
The mechanical design should confirm the permitted discharge or central-exhaust connection, duct size and material, bends, backdraft control, fire stopping and replacement-air route. Fan selection must use calculated external static pressure rather than a free-air nameplate rating. Project teams should coordinate bathroom ventilation and plumbing with the villa MEP design.
Commissioning should record airflow using a specified calibrated instrument, test location, design duty and acceptance tolerance. The test should confirm airflow direction, transfer-air performance, damper operation, vibration, noise and controls. No universal airflow figure applies without the governing requirement and room calculation.
Concealed valves, cisterns, traps, mixers, and fans require usable access
Access dimensions and positions must follow equipment instructions and permit isolation, adjustment, cleaning, removal and replacement. A neat opening is inadequate if a technician cannot reach a valve union or withdraw a fan motor.
Access-panel frames must resist bathroom moisture without puncturing the waterproofed plane. New penetrations affecting concrete require project-specific structural review. Article 54 of Administrative Resolution No. 37 of 2021 refers to recognised American, European or British structural design codes, not bathroom approval by itself. These checks must become construction hold points.
What is the correct order of work for a Dubai bathroom renovation?
The correct sequence is survey, approvals, isolation, controlled demolition, opening-up inspection, coordinated setting-out, service rough-in, substrate preparation, falls, waterproofing, testing, protection, tiling, second fix, commissioning and handover. Tiling starts only after the authorised party documents that every concealed system is ready to cover.
- Confirm approvals, procurement lead times and the occupied-home demolition method.
- Isolate water and electricity, then demolish without damaging slabs, stacks or retained services.
- Inspect opened construction and coordinate drains, pipework, wiring, ventilation and fixture supports.
- Prepare substrates and falls according to system manufacturers’ instructions.
- Apply, cure and test waterproofing, then protect the accepted membrane.
- Tile, grout and seal before second-fix installation, testing and commissioning.
Tiling is a release point, not an automatic next trade
The pre-tiling record should confirm substrate condition, falls, membrane coverage and thickness, reinforced corners, penetrations, drain interfaces, curing, flood-test results, drainage flow and dated photographs. The inspection plan must identify who can release tiling and what repair and retesting follow a failure.
Cure periods must follow the actual screed, membrane, adhesive, grout and sealant data under recorded conditions. For products that emit volatile organic compounds, the U.S. Environmental Protection Agency recommends increased ventilation.
Bathroom renovation inspections must continue through second fix and commissioning
Post-tiling checks should cover ponding, lippage, hollow areas, movement joints, sealants and drain alignment. Commission mixers, WCs, traps, valves, heaters, sockets, lights and fans, then issue test records, warranties, spare tiles and maintenance instructions. Where qualified products apply, ENERGY STAR states that qualified LED lighting uses at least 75 percent less energy and lasts up to 25 times longer than incandescent lighting.
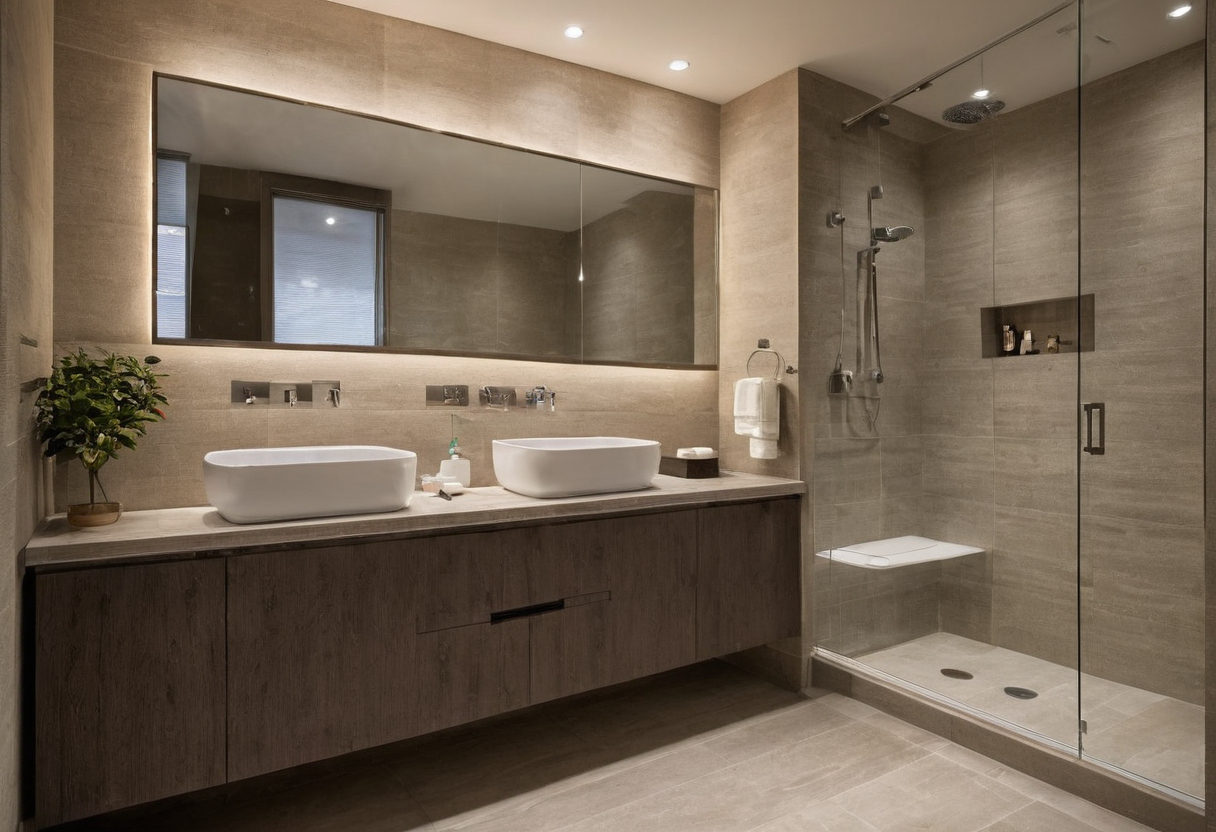
What is the correct order of work for a Dubai bathroom renovation shown as an editorial reference for proportion and finish coordination.
These inspections are separate cost items. A realistic budget must expose hidden-system work and testing rather than burying them in a tiling allowance.
A realistic Dubai bathroom budget must price hidden systems and testing separately
A realistic budget cannot be derived from floor area or fixture style alone. Cost depends on approvals, demolition findings, drainage changes, substrate repair, waterproofing, ventilation, access panels, tile complexity, procurement lead times, occupied-site restrictions, testing, supervision and exclusions.
Bathroom quotations must expose exclusions and provisional allowances
Comparable quotations require every bidder to price the same drawings, specifications, inspection points and handover records. Tender documents should state assumptions for property type, bathroom size, occupancy, working hours, parking, lift protection, waste removal and material handling.
- Separate packages: approvals, surveys, design, demolition, plumbing, drainage, electrical work, ventilation, waterproofing, tiling, fixtures, joinery, testing and supervision.
- Commercial qualifications: client-supplied products, exclusions, provisional sums, variation rates, warranties and replacement-part availability.
- Procurement information: lead times for drains, cisterns, mixers, fans, tiles and access panels, including permitted substitutions.
- Payment stages: milestones linked to demolition, rough-ins, waterproofing release, tiling, second fix, commissioning and handover.
A low total is not competitive if substrate repair, flood testing, airflow verification or access work later becomes a variation. Homeowners should compare Dubai renovation teams by scope and site responsibility, not headline price.
Bathroom contingencies should reflect opening-up risk rather than a universal percentage
Contingency should respond to evidence. An older property with limited records, corroded pipework, inaccessible stacks or major fixture relocation carries different exposure from a recently completed bathroom retaining existing drainage points.
A pre-tender intrusive survey should record accessible pipe conditions, substrates, levels and connections. Concealed leakage, unsuitable screeds, slab restrictions and questionable connections belong in a risk register with cost and programme consequences. A quantity surveyor or experienced contractor can then assign project-specific allowances without converting every uncertainty into an inflated fixed price.
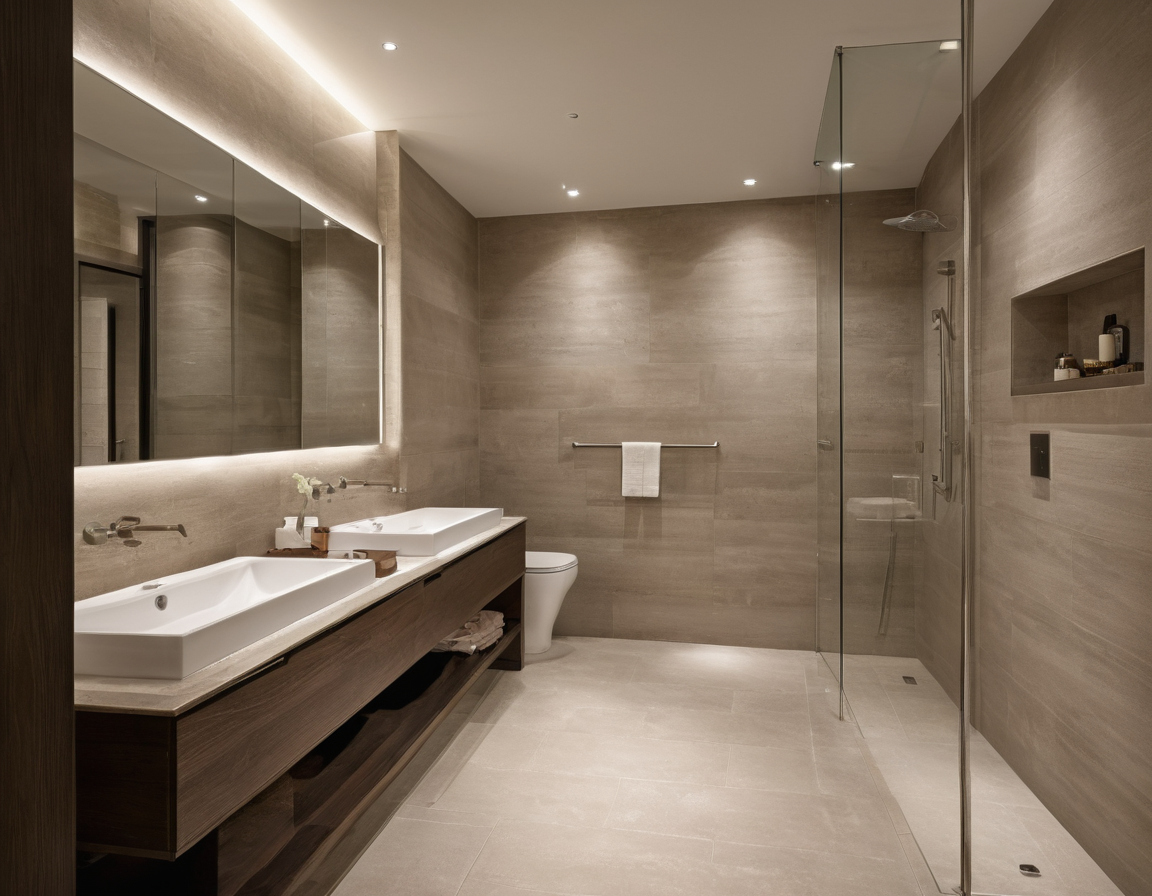
A realistic Dubai bathroom budget must price hidden systems and testing separately shown with finish, fixture, and clearance relationships visible.
Release the bathroom contract only when hidden systems, tests, exclusions and opening-up risks are visible in the price. They should not remain behind the tiles as future defects and variations.
Bathroom renovation FAQ
When remodelling a bathroom in Dubai, what work must be completed before tiling begins?
Complete approvals, demolition inspections, drainage rough-ins, fixture supports, electrical and ventilation coordination, substrate preparation, floor falls, waterproofing and specified tests. Record the accepted work before authorising tile installation.
How much does it cost to renovate a bathroom in Dubai when waterproofing, drainage, ventilation, approvals, and testing are included?
No reliable universal figure applies. Obtain itemised quotations against one coordinated scope, with separate allowances for approvals, opening-up risk, drainage work, waterproofing, testing, ventilation, fixtures and supervision.
How long should bathroom waterproofing cure before flood testing and tiling?
Follow the selected membrane manufacturer’s current instructions for the actual substrate, coat thickness, temperature, humidity and ventilation. Do not substitute a generic number from another product or project.